
Listing Courtesy of:  Hive MLS / Listed By: Tari Hornick, Better Homes And Gardens Real Estate Legacy
 Hive MLS / Listed By: Tari Hornick, Better Homes And Gardens Real Estate Legacy
 108 Tupelo Trail Guyton, GA 31312
Active (0 Days)
$349,900 (USD)
Description
MLS #:
SA363892
SA363892
Lot Size
0.27 acres
0.27 acres
Type
Single-Family Home
Single-Family Home
Year Built
2016
2016
Views
Lagoon, Panoramic
Lagoon, Panoramic
County
Effingham County
Effingham County
Listed By
Tari Hornick, Better Homes And Gardens Real Estate Legacy
Source
Hive MLS
Last checked Sep 16 2026 at 10:47 PM GMT+0000
Hive MLS
Last checked Sep 16 2026 at 10:47 PM GMT+0000
Bathroom Details
- Full Bathrooms: 2
- Half Bathroom: 1
Interior Features
- Pantry
- Kitchen Island
- Upper Level Primary
- Double Vanity
- Breakfast Bar
Kitchen
- Dishwasher
- Refrigerator
- Electric Water Heater
Community Information
- Pool
- Clubhouse
- Tennis Court(s)
- Playground
- Fitness Center
Subdivision
- Caribbean Village
Lot Information
- Cul-De-Sac
Property Features
- Foundation: Slab
Heating and Cooling
- Heat Pump
- Electric
Pool Information
- Community
Homeowners Association Information
- Dues: $175/Quarterly
Exterior Features
- Roof: Asphalt
Utility Information
- Sewer: Public Sewer
Parking
- Attached
Living Area
- 2,382 sqft
Location
Estimated Monthly Mortgage Payment
*Based on Fixed Interest Rate withe a 30 year term, principal and interest only
Listing price
Down payment
%
Interest rate
%Mortgage calculator estimates are provided by Better Homes and Gardens Real Estate LLC and are intended for information use only. Your payments may be higher or lower and all loans are subject to credit approval.
Disclaimer: © 2026 NCRMLS. All rights reserved. HIVE MLS, (NCRMLS), provides content displayed here (“provided content”) on an “as is” basis and makes no representations or warranties regarding the provided content, including, but not limited to those of non-infringement, timeliness, accuracy, or completeness. Individuals and companies using information presented are responsible for verification and validation of information they utilize and present to their customers and clients. Hive MLS will not be liable for any damage or loss resulting from use of the provided content or the products available through Portals, IDX, VOW, and/or Syndication. Recipients of this information shall not resell, redistribute, reproduce, modify, or otherwise copy any portion thereof without the expressed written consent of Hive MLS. Data last updated 9/16/26 15:47


Step inside to an open-concept floor plan featuring a spacious living area and a separate front dining room. The kitchen offers an island bar for additional seating and gathering, while the back countertops have been thoughtfully updated with beautiful quartz. All four bedrooms are located upstairs, along with a spacious landing and convenient laundry room.
The oversized primary suite provides a true retreat, featuring a generous bedroom, walk-in closet, and private bathroom with a double vanity, shower, water closet, and large linen closet. The additional bedrooms offer comfortable space for family, guests, or a home office.
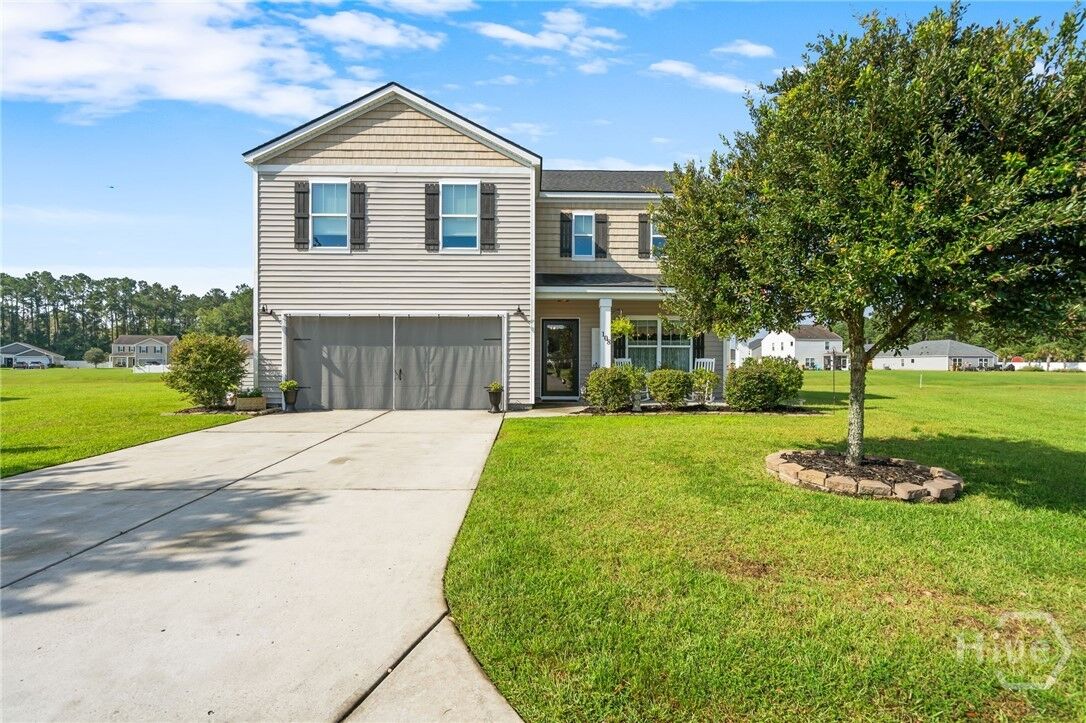
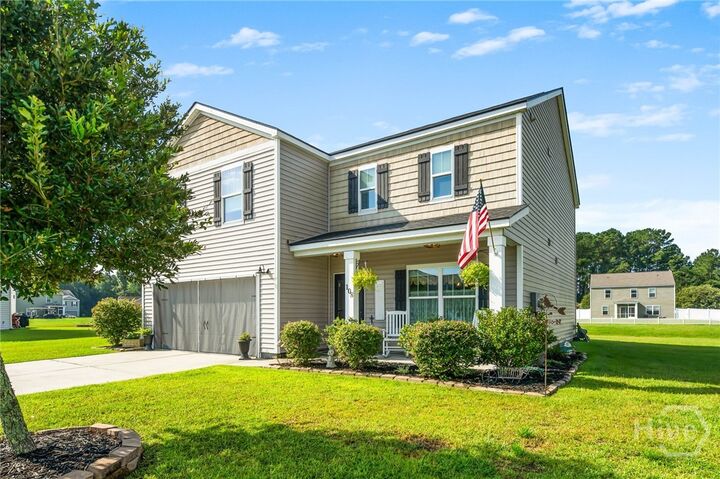
Step outside to discover what truly sets this home apart with a sizable backyard overlooking a peaceful lagoon. Relax or entertain on the back patio complete with a hot tub and gazebo, creating the perfect setting for morning coffee, evening gatherings, or unwinding after a long day. The cul-de-sac location and lagoon backdrop add to the home's appeal and privacy.
The sellers have made several thoughtful upgrades within the past two years, making this home truly move-in ready. Residents also enjoy a variety of community amenities, including a clubhouse, fitness center, playground, tennis court, and community pool.