
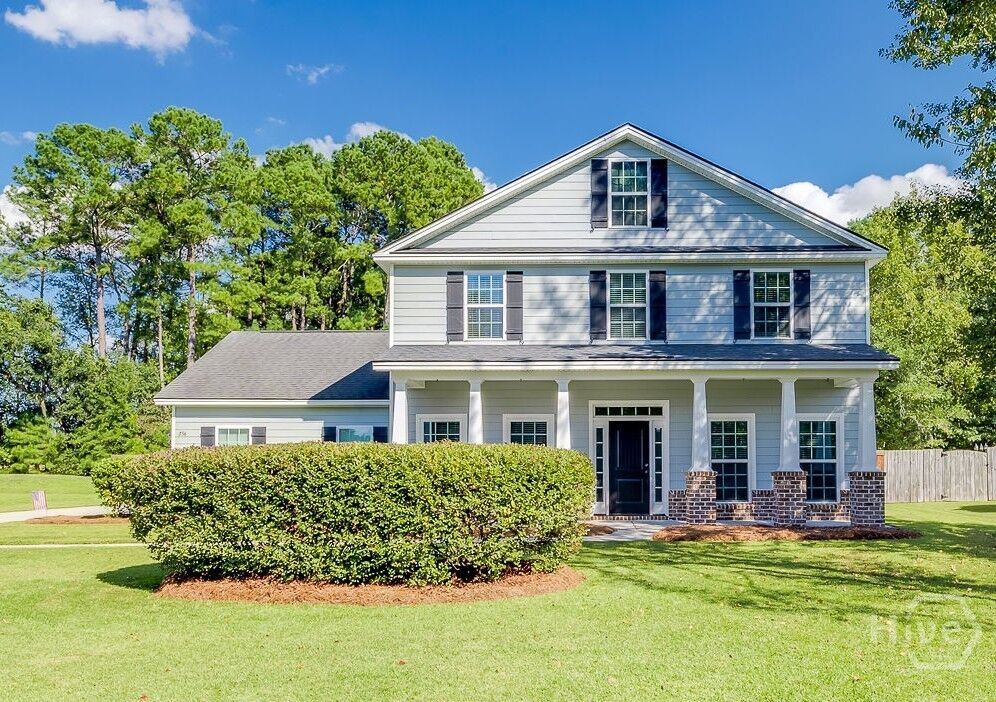
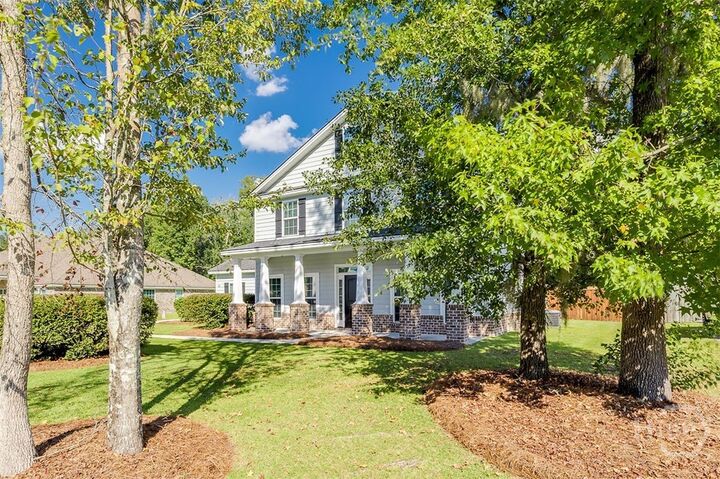
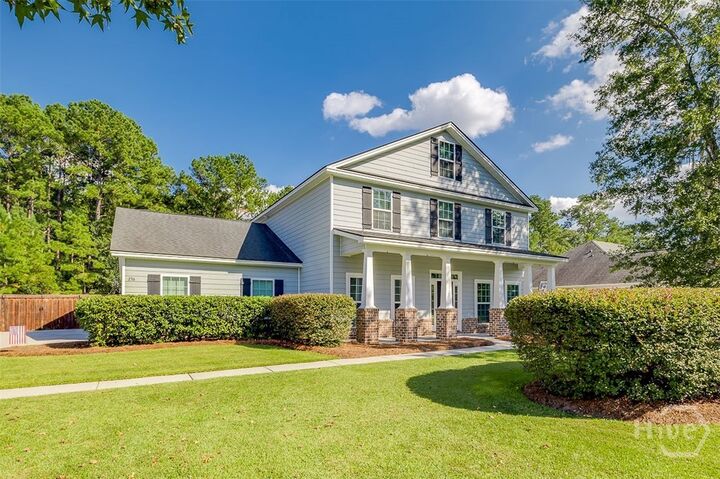
Listing Courtesy of:  Hive MLS / Listed By: Legacy Realty & Investment Man
 Hive MLS / Listed By: Legacy Realty & Investment Man
236 Veranda Avenue Guyton, GA 31312
Pending (13 Days)
$470,000 (USD)
Description
MLS #:
SA366631
SA366631
Lot Size
0.46 acres
0.46 acres
Type
Single-Family Home
Single-Family Home
Year Built
2015
2015
Views
Panoramic
Panoramic
County
Effingham County
Effingham County
Listed By
Alice Hurst, Legacy Realty & Investment Man
Source
Hive MLS
Last checked Nov 3 2026 at 6:49 PM GMT+0000
Hive MLS
Last checked Nov 3 2026 at 6:49 PM GMT+0000
Bathroom Details
- Full Bathrooms: 2
- Half Bathroom: 1
Kitchen
- Electric Water Heater
Heating and Cooling
- Electric
- Central
- Central Air
Homeowners Association Information
- Dues: $250/Annually
Utility Information
- Utilities: Underground Utilities
- Sewer: Septic Tank
Parking
- Garage Door Opener
Living Area
- 2,720 sqft
Location
Estimated Monthly Mortgage Payment
*Based on Fixed Interest Rate withe a 30 year term, principal and interest only
Listing price
Down payment
%
Interest rate
%Mortgage calculator estimates are provided by Better Homes and Gardens Real Estate LLC and are intended for information use only. Your payments may be higher or lower and all loans are subject to credit approval.
Disclaimer: © 2026 NCRMLS. All rights reserved. HIVE MLS, (NCRMLS), provides content displayed here (“provided content”) on an “as is” basis and makes no representations or warranties regarding the provided content, including, but not limited to those of non-infringement, timeliness, accuracy, or completeness. Individuals and companies using information presented are responsible for verification and validation of information they utilize and present to their customers and clients. Hive MLS will not be liable for any damage or loss resulting from use of the provided content or the products available through Portals, IDX, VOW, and/or Syndication. Recipients of this information shall not resell, redistribute, reproduce, modify, or otherwise copy any portion thereof without the expressed written consent of Hive MLS. Data last updated 11/3/26 10:49


Immaculately maintained, beautifully updated, and complete with a resort-style backyard—this South Effingham gem is one you don't want to miss!