
Listing Courtesy of:  Hive MLS / Listed By: Tari Hornick, Better Homes And Gardens Real Estate Legacy
 Hive MLS / Listed By: Tari Hornick, Better Homes And Gardens Real Estate Legacy
 60 Del A Rae Circle Guyton, GA 31312
Active (6 Days)
$285,000 (USD)

Description
MLS #:
SA362878
SA362878
Lot Size
0.46 acres
0.46 acres
Type
Single-Family Home
Single-Family Home
Year Built
1997
1997
Views
Trees/Woods, Panoramic
Trees/Woods, Panoramic
County
Effingham County
Effingham County
Listed By
Tari Hornick, Better Homes And Gardens Real Estate Legacy
Source
Hive MLS
Last checked Aug 27 2026 at 6:38 AM GMT+0000
Hive MLS
Last checked Aug 27 2026 at 6:38 AM GMT+0000
Bathroom Details
- Full Bathrooms: 2
Interior Features
- Vaulted Ceiling(s)
- Main Level Primary
- Pull Down Attic Stairs
- Tub Shower
- Galley Kitchen
- Vanity
Kitchen
- Dishwasher
- Dryer
- Refrigerator
- Washer
- Range
- Oven
- Electric Water Heater
Community Information
- Shopping
- Walk to School
Subdivision
- Del-A-Rae
Lot Information
- Private
- Back Yard
Property Features
- Foundation: Slab
- Foundation: Concrete Perimeter
Heating and Cooling
- Electric
- Central
- Central Air
Exterior Features
- Roof: Asphalt
Utility Information
- Utilities: Underground Utilities
- Sewer: Septic Tank
Parking
- Attached
Stories
- 1
Living Area
- 1,274 sqft
Location
Estimated Monthly Mortgage Payment
*Based on Fixed Interest Rate withe a 30 year term, principal and interest only
Listing price
Down payment
%
Interest rate
%Mortgage calculator estimates are provided by Better Homes and Gardens Real Estate LLC and are intended for information use only. Your payments may be higher or lower and all loans are subject to credit approval.
Disclaimer: © 2026 NCRMLS. All rights reserved. HIVE MLS, (NCRMLS), provides content displayed here (“provided content”) on an “as is” basis and makes no representations or warranties regarding the provided content, including, but not limited to those of non-infringement, timeliness, accuracy, or completeness. Individuals and companies using information presented are responsible for verification and validation of information they utilize and present to their customers and clients. Hive MLS will not be liable for any damage or loss resulting from use of the provided content or the products available through Portals, IDX, VOW, and/or Syndication. Recipients of this information shall not resell, redistribute, reproduce, modify, or otherwise copy any portion thereof without the expressed written consent of Hive MLS. Data last updated 8/26/26 23:38


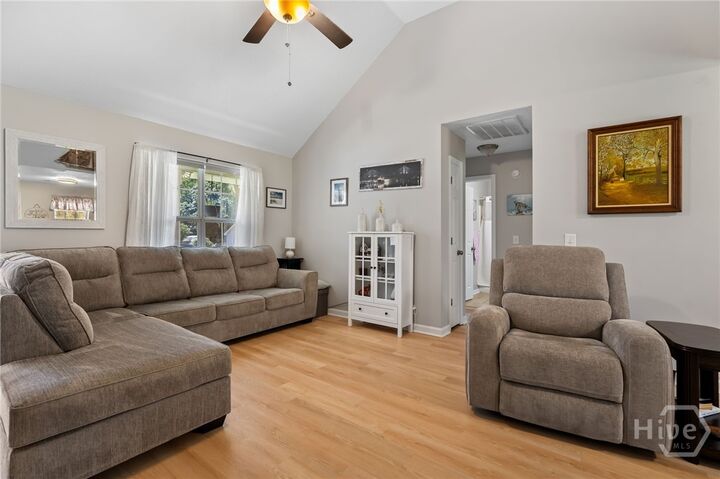
The galley-style kitchen features newer stainless steel appliances and flows nicely into the open living and dining areas. Throughout the home, you'll find several thoughtful updates, including attractive LVP flooring—no carpet! The generously sized primary suite offers a walk-in closet and a private ensuite bathroom.
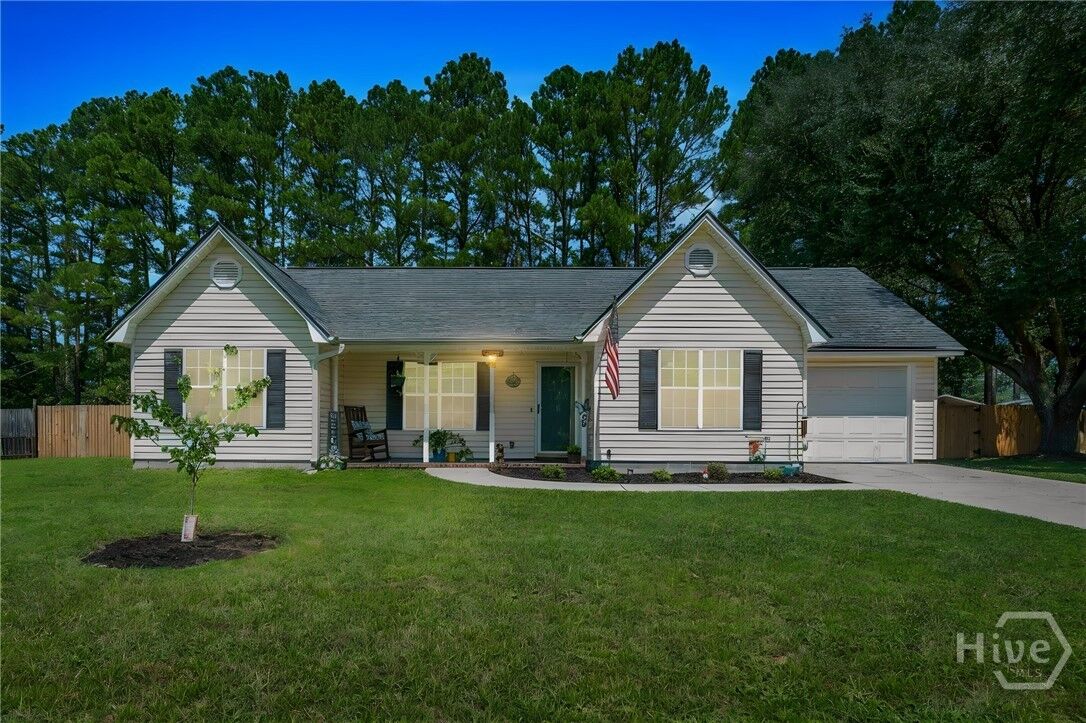
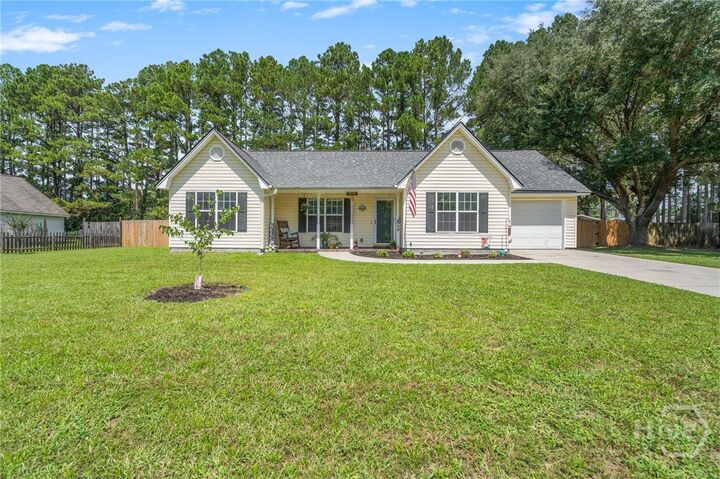
Situated on a quiet street on a beautiful .46-acre lot, the property backs up to the woods, creating a peaceful and private setting. The large, privacy-fenced backyard provides plenty of space for outdoor activities, gardening, entertaining, and even adding a pool. The roof is only 1.5 years old, providing valuable peace of mind for the next owner.
If you're looking for a move-in-ready home with a great floor plan, a private wooded backdrop, and plenty of room to enjoy the outdoors, this one is worth a look!