
Listing Courtesy of:  Hive MLS / Listed By: Steffany Farmer, Better Homes And Gardens Real Estate Legacy
 Hive MLS / Listed By: Steffany Farmer, Better Homes And Gardens Real Estate Legacy
 11 Whittington Court Savannah, GA 31419
Pending (18 Days)
$269,900 (USD)
Description
MLS #:
SA359971
SA359971
Lot Size
8,712 SQFT
8,712 SQFT
Type
Single-Family Home
Single-Family Home
Year Built
1979
1979
County
Chatham County
Chatham County
Listed By
Steffany Farmer, Better Homes And Gardens Real Estate Legacy
Source
Hive MLS
Last checked Aug 5 2026 at 12:37 AM GMT+0000
Hive MLS
Last checked Aug 5 2026 at 12:37 AM GMT+0000
Bathroom Details
- Full Bathrooms: 2
Interior Features
- Ceiling Fan(s)
- Entrance Foyer
- Main Level Primary
- Pull Down Attic Stairs
- Breakfast Area
- Tub Shower
- Galley Kitchen
Kitchen
- Dishwasher
- Disposal
- Refrigerator
- Range
- Oven
- Gas Water Heater
- Plumbed for Ice Maker
- Some Gas Appliances
Community Information
- Street Lights
- Pool
- Clubhouse
- Fitness Center
- Shopping
- Walk to School
- Gutter(s)
- Curbs
Subdivision
- Village Green
Lot Information
- Interior Lot
- Cul-De-Sac
Property Features
- Fireplace: Gas
- Fireplace: Living Room
- Fireplace: Wood Burning
- Foundation: Slab
Heating and Cooling
- Electric
- Central
- Central Air
Pool Information
- Community
Homeowners Association Information
- Dues: $515/Annually
Exterior Features
- Roof: Composition
Utility Information
- Utilities: Underground Utilities
- Sewer: Public Sewer
Parking
- Attached
Stories
- 1
Living Area
- 1,389 sqft
Location
Estimated Monthly Mortgage Payment
*Based on Fixed Interest Rate withe a 30 year term, principal and interest only
Listing price
Down payment
%
Interest rate
%Mortgage calculator estimates are provided by Better Homes and Gardens Real Estate LLC and are intended for information use only. Your payments may be higher or lower and all loans are subject to credit approval.
Disclaimer: © 2026 NCRMLS. All rights reserved. HIVE MLS, (NCRMLS), provides content displayed here (“provided content”) on an “as is” basis and makes no representations or warranties regarding the provided content, including, but not limited to those of non-infringement, timeliness, accuracy, or completeness. Individuals and companies using information presented are responsible for verification and validation of information they utilize and present to their customers and clients. Hive MLS will not be liable for any damage or loss resulting from use of the provided content or the products available through Portals, IDX, VOW, and/or Syndication. Recipients of this information shall not resell, redistribute, reproduce, modify, or otherwise copy any portion thereof without the expressed written consent of Hive MLS. Data last updated 8/4/26 17:37


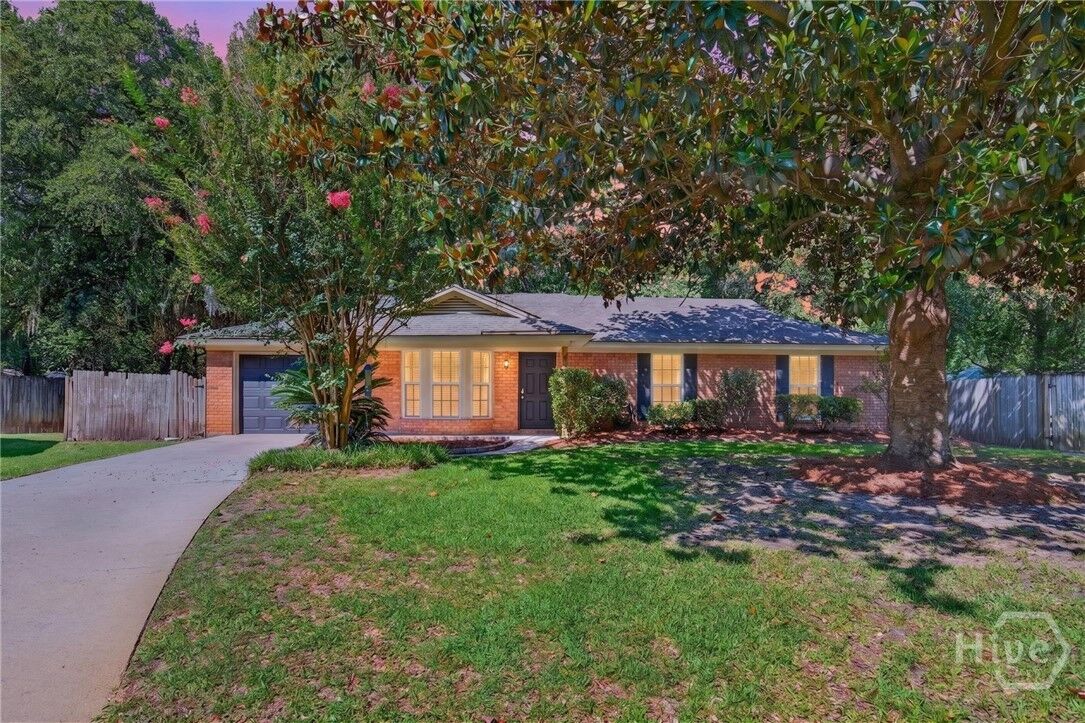
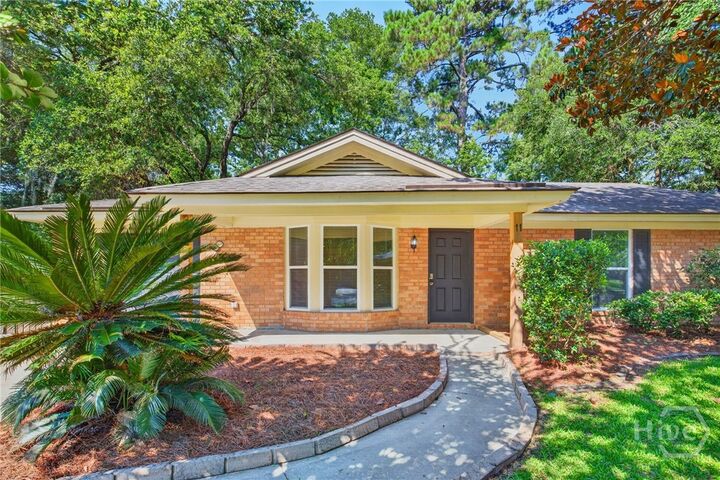
Tucked away on a quiet wooded cul-de-sac in Georgetown, this charming all-brick home offers the perfect blend of privacy, comfort, and convenience. A majestic magnolia tree and welcoming front porch create a memorable first impression.
Inside, you'll find a flexible floor plan featuring a formal dining room or sitting area with a beautiful bay window, a spacious living room with a cozy gas-log fireplace, and an open kitchen designed for everyday living. The kitchen offers granite countertops, a 5-burner gas range, a brand-new dishwasher (2026), and even includes the refrigerator. The sunny breakfast area overlooks the peaceful wooded backyard, bringing the outdoors in.
The owner's suite features double closets and a private bath, while the guest bedrooms have brand-new carpet and share a spacious hall bath.
This home is truly move-in ready with brand-new windows (2026), an HVAC system that's approximately four years old, an 11-year-old roof, plus an HVAC maintenance plan and termite bond for added peace of mind.
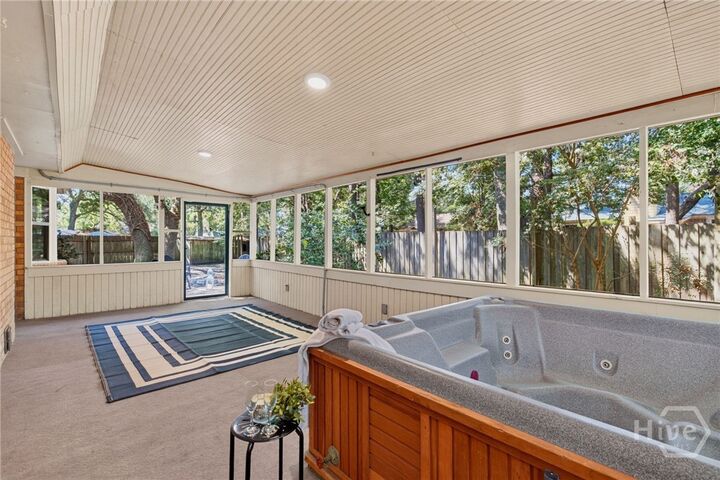
The real showstopper is the expansive screened porch—an ideal place to entertain friends, watch football in the fall, or simply unwind after a long day. Step outside to enjoy the hot tub, gather around the cozy fire pit, or pick fresh limes from your own mature lime tree.
Georgetown residents enjoy outstanding amenities including a clubhouse, fitness center, community pool, tennis courts, and playground. Conveniently located just minutes from shopping, restaurants, Hunter Army Airfield, and everything Savannah has to offer, this is a home you'll love coming back to every day.