
Listing Courtesy of:  Hive MLS / Listed By: Bonnie Scurry, Better Homes And Gardens Real Estate Legacy; Steffany Farmer, Legacy
 Hive MLS / Listed By: Bonnie Scurry, Better Homes And Gardens Real Estate Legacy; Steffany Farmer, Legacy
 23 Enclave Circle Savannah, GA 31419
Pending (31 Days)
$980,000 (USD)

Description
MLS #:
SA359202
SA359202
Lot Size
0.38 acres
0.38 acres
Type
Single-Family Home
Single-Family Home
Year Built
2017
2017
Views
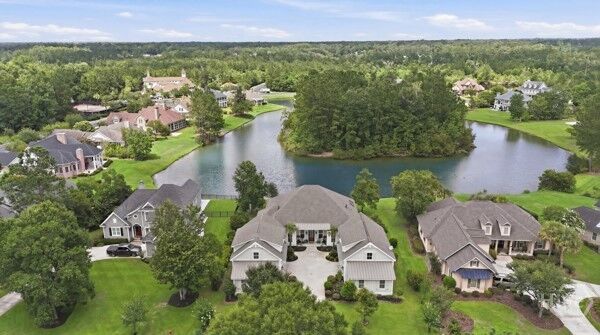
Lagoon, Panoramic
Lagoon, Panoramic
County
Chatham County
Chatham County
Listed By
Bonnie Scurry, Better Homes And Gardens Real Estate Legacy
Steffany Farmer, Better Homes And Gardens Real Estate Legacy
Steffany Farmer, Better Homes And Gardens Real Estate Legacy
Source
Hive MLS
Last checked Aug 4 2026 at 10:36 PM GMT+0000
Hive MLS
Last checked Aug 4 2026 at 10:36 PM GMT+0000
Bathroom Details
- Full Bathrooms: 3
- Half Bathroom: 1
Interior Features
- Ceiling Fan(s)
- Pantry
- Kitchen Island
- Tray Ceiling(s)
- Main Level Primary
- Built-In Features
- Separate Shower
- Recessed Lighting
- Garden Tub/Roman Tub
- Double Vanity
- Breakfast Area
- Butler's Pantry
- Breakfast Bar
- Permanent Attic Stairs
- Attic
- Wired for Sound
Kitchen
- Dishwasher
- Disposal
- Refrigerator
- Gas Water Heater
- Range Hood
- Microwave
- Some Gas Appliances
Community Information
- Pool
- Clubhouse
- Tennis Court(s)
- Fitness Center
- Gutter(s)
- Curbs
- Racquetball
Subdivision
- The Enclave
Lot Information
- Sprinkler System
Property Features
- Foundation: Slab
Heating and Cooling
- Electric
- Central
- Central Air
Pool Information
- Community
Homeowners Association Information
- Dues: $675/Quarterly
Exterior Features
- Roof: Asphalt
Utility Information
- Utilities: Underground Utilities
- Sewer: Public Sewer
Parking
- Garage Door Opener
- Attached
- Kitchen Level
Living Area
- 4,428 sqft
Location
Estimated Monthly Mortgage Payment
*Based on Fixed Interest Rate withe a 30 year term, principal and interest only
Listing price
Down payment
%
Interest rate
%Mortgage calculator estimates are provided by Better Homes and Gardens Real Estate LLC and are intended for information use only. Your payments may be higher or lower and all loans are subject to credit approval.
Disclaimer: © 2026 NCRMLS. All rights reserved. HIVE MLS, (NCRMLS), provides content displayed here (“provided content”) on an “as is” basis and makes no representations or warranties regarding the provided content, including, but not limited to those of non-infringement, timeliness, accuracy, or completeness. Individuals and companies using information presented are responsible for verification and validation of information they utilize and present to their customers and clients. Hive MLS will not be liable for any damage or loss resulting from use of the provided content or the products available through Portals, IDX, VOW, and/or Syndication. Recipients of this information shall not resell, redistribute, reproduce, modify, or otherwise copy any portion thereof without the expressed written consent of Hive MLS. Data last updated 8/4/26 15:36


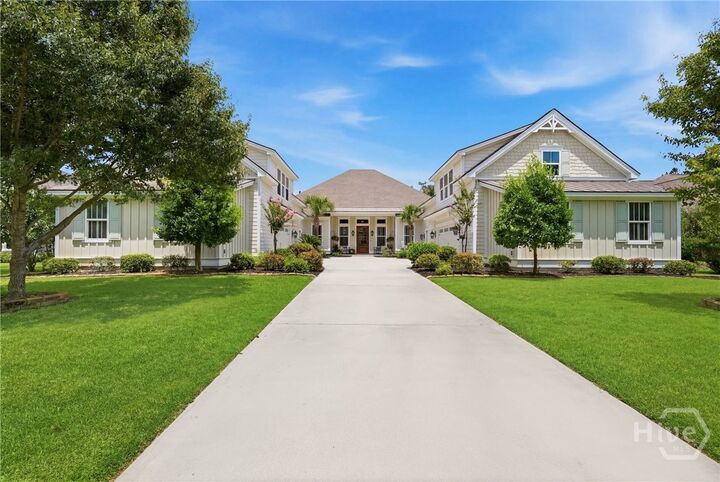
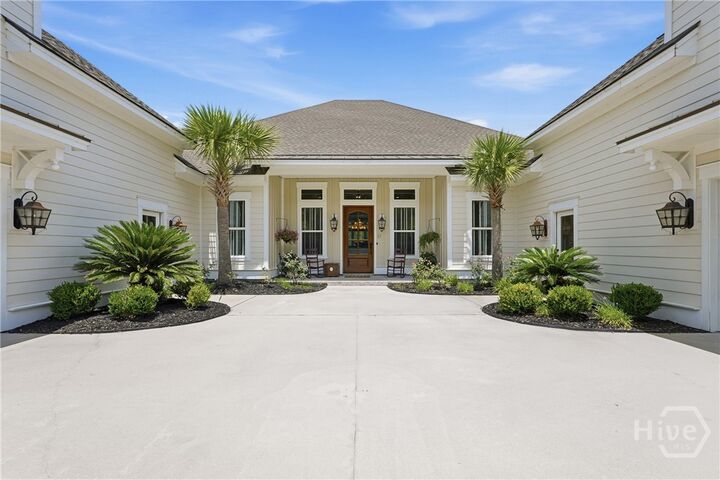
From the moment you enter, soaring ceilings, impressive 8-foot doors, and granite countertops throughout create an elegant yet inviting atmosphere. The dramatic great room extends from the front entry to the rear of the home, offering generous spaces for formal dining, an expansive living area, and a flexible gathering space perfect for a music room, game room, home lounge, or entertaining while enjoying sunset views. At the heart of the home, the chef's kitchen is designed to impress, featuring a spectacular 10-foot island, track lighting around ceiling, gas range, oversized built-in refrigerator, two walk-in pantries, and an entire wall of custom cabinetry that provides exceptional storage and style. The open layout flows seamlessly into the living spaces, making everyday living and entertaining effortless. Walls of windows frame breathtaking lagoon views, filling the home with natural light and providing a peaceful backdrop of native waterfowl. The main-level owner's retreat is a true sanctuary, complete with a spacious sitting area, tray ceiling, spa-inspired bath, and tranquil water views. A private guest bedroom and dedicated office with custom built-ins complete the first floor. Ideal for multigenerational living or extended guests, the private suite above one garage includes its own living room, kitchenette, bedroom, and full bath. Above the second garage, unfinished space offers endless possibilities for additional bedrooms, a home gym, studio, media room, or hobby space.
Outdoor living is equally inviting with a Trex deck and flagstone patio overlooking the serene lagoon—perfect for morning coffee or evening gatherings. Additional features include spray foam insulation, two tankless gas water heaters, invisible fencing, a transferable termite bond, and no flood insurance requirement. Located within one of Savannah's premier gated communities, just approximately 20 minutes from Historic Downtown Savannah and Savannah/Hilton Head International Airport, residents enjoy an exceptional lifestyle with resort-style amenities including a zero-entry pool, fitness center, yoga studio, tennis courts, private theater, and much more.