
Listing Courtesy of:  Hive MLS / Listed By: Tari Hornick, Better Homes And Gardens Real Estate Legacy
 Hive MLS / Listed By: Tari Hornick, Better Homes And Gardens Real Estate Legacy
7312 E Sugar Tree Court Savannah, GA 31410
Pending (5 Days)
$324,900 (USD)

Description
MLS #:
SA364728
SA364728
Lot Size
0.25 acres
0.25 acres
Type
Single-Family Home
Single-Family Home
Year Built
1975
1975
Views
Trees/Woods, Panoramic
Trees/Woods, Panoramic
County
Chatham County
Chatham County
Listed By
Tari Hornick, Better Homes And Gardens Real Estate Legacy
Source
Hive MLS
Last checked Oct 29 2026 at 7:18 PM GMT+0000
Hive MLS
Last checked Oct 29 2026 at 7:18 PM GMT+0000
Bathroom Details
- Full Bathrooms: 2
Interior Features
- Ceiling Fan(s)
- Kitchen Island
- Pull Down Attic Stairs
- Breakfast Bar
- Vanity
Kitchen
- Refrigerator
- Range
- Oven
- Electric Water Heater
- Microwave
Lot Information
- Wooded
- Cul-De-Sac
Property Features
- Foundation: Slab
Heating and Cooling
- Electric
- Central
- Central Air
Exterior Features
- Roof: Asphalt
Utility Information
- Utilities: Underground Utilities
- Sewer: Septic Tank
Parking
- Attached
Stories
- 1
Living Area
- 1,361 sqft
Location
Estimated Monthly Mortgage Payment
*Based on Fixed Interest Rate withe a 30 year term, principal and interest only
Listing price
Down payment
%
Interest rate
%Mortgage calculator estimates are provided by Better Homes and Gardens Real Estate LLC and are intended for information use only. Your payments may be higher or lower and all loans are subject to credit approval.
Disclaimer: © 2026 NCRMLS. All rights reserved. HIVE MLS, (NCRMLS), provides content displayed here (“provided content”) on an “as is” basis and makes no representations or warranties regarding the provided content, including, but not limited to those of non-infringement, timeliness, accuracy, or completeness. Individuals and companies using information presented are responsible for verification and validation of information they utilize and present to their customers and clients. Hive MLS will not be liable for any damage or loss resulting from use of the provided content or the products available through Portals, IDX, VOW, and/or Syndication. Recipients of this information shall not resell, redistribute, reproduce, modify, or otherwise copy any portion thereof without the expressed written consent of Hive MLS. Data last updated 10/29/26 12:18


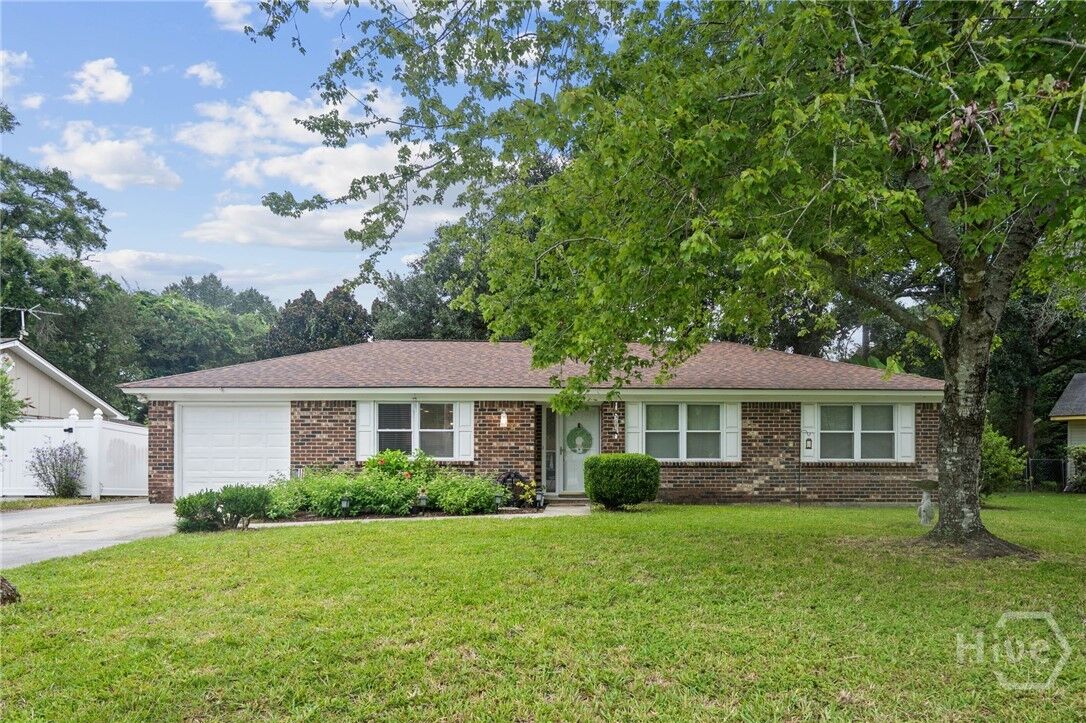
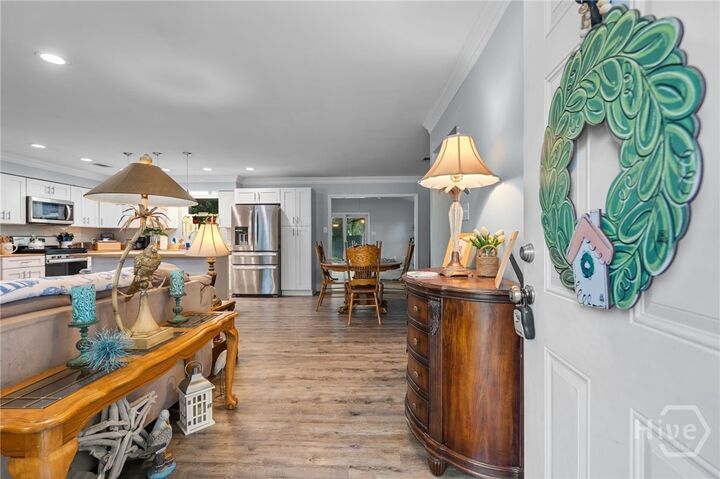
The roof, flooring, kitchen cabinets, and appliances have all been replaced within the past six years, and both bathrooms have been beautifully remodeled. A new water heater adds another valuable update. The kitchen also comes with an added bonus—the seller is offering $3,000 in concessions toward a new countertop, giving you the opportunity to select the finishing touch that best suits your style.
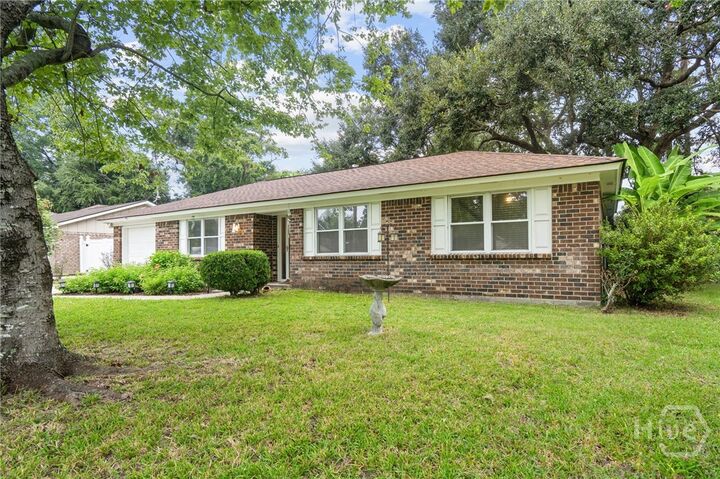
Outside, enjoy a fenced-in backyard with a peaceful wooded view, providing privacy and a relaxing backdrop. The Hardie board-sided shed offers exceptional storage with a loft area and its own electric power—perfect for a workshop, hobby space, or additional storage.
Located on desirable Wilmington Island, this home puts you close to shopping, dining, schools, boating, and all that coastal Savannah has to offer, with Tybee Island just a short drive away.
With the major updates already taken care of, this home simply needs a few extra touches to make it complete. Come see the possibilities and make this Wilmington Island home your own! *Home is being sold as-is.